Cabinetry Tricks for Tight Spaces: Making Every Inch Count
Square footage doesn't truly show how sophisticated a kitchen feels.
More people are working with smaller footprints lately—apartments, bungalows, places where square footage was a choice, not a compromise. And a tight kitchen can still feel like anything but tight. The right cabinetry — the kind we get into in our piece on why custom cabinets act as architectural focal points — adds real function and a touch of polish to a compact layout, while still making the most of every inch you've got.
Floor-to-ceiling storage, streamlined finishes — a handful of intentional choices go a long way in a tight culinary hub. The goal was never to fill every single corner. It's to design with purpose, so the space feels effortless instead of crowded — the same thinking behind our guide to custom cabinet terminology.
Keep reading to see how our West Palm Beach kitchen design company makes tight kitchen spaces work harder without giving up on style.
Why Vertical Space Matters More Than You'd Think
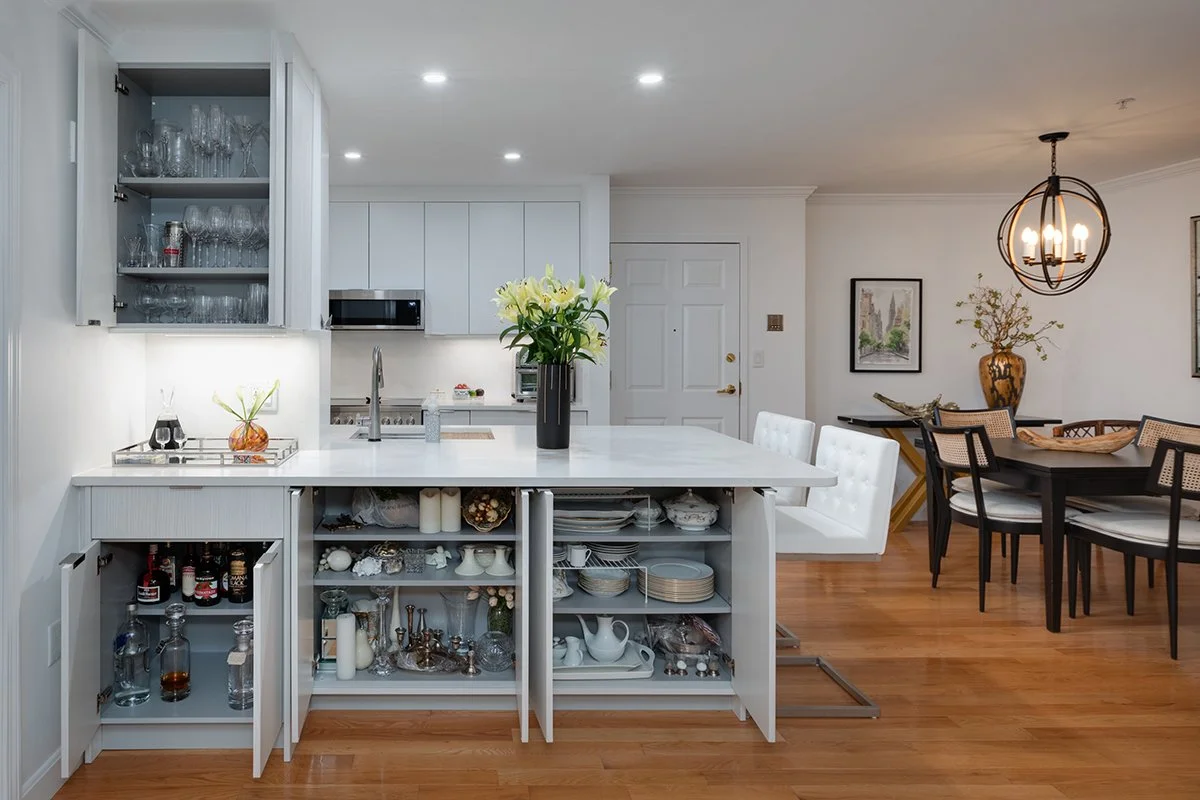
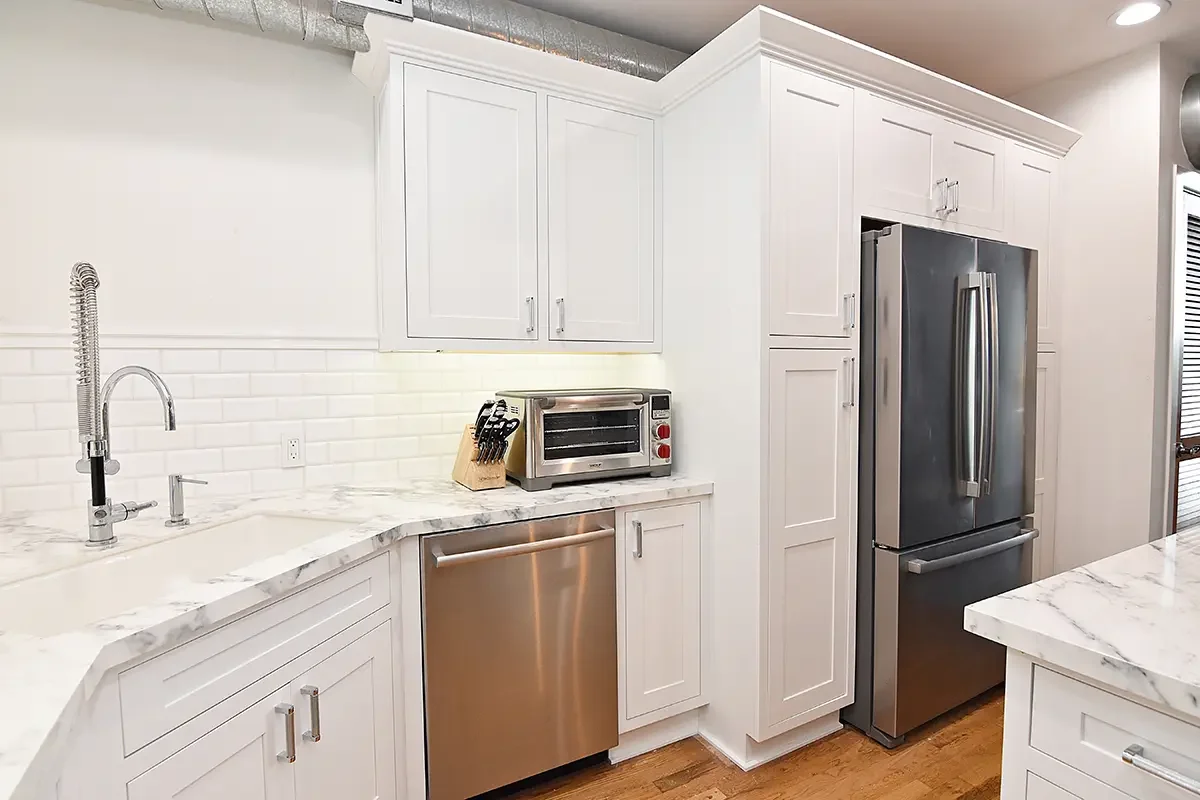
Floor space runs out fast. The walls don't. A cabinet that climbs toward the ceiling can hold a lot without taking up more square footage—it just asks you to look up.
Floor-to-Ceiling Cabinets: That gap sitting above most standard upper cabinets is basically wasted space right now. Close it, and it becomes real storage for the bulky stuff or backstock pantry items you never have room for.
Ceiling-Height Pantries: A single narrow pantry cabinet can hold about as much as several base cabinets put together, all while keeping your kitchen layout feeling streamlined — a principle that comes up again in our breakdown of seamless kitchen style.
There's also just a visual trick to it. Going vertical drags the eye up, and suddenly the room feels bigger than it is. Small shift. Big difference between a kitchen that feels cramped and one that feels pulled-together.
Making Corners Work as Hard as You Do
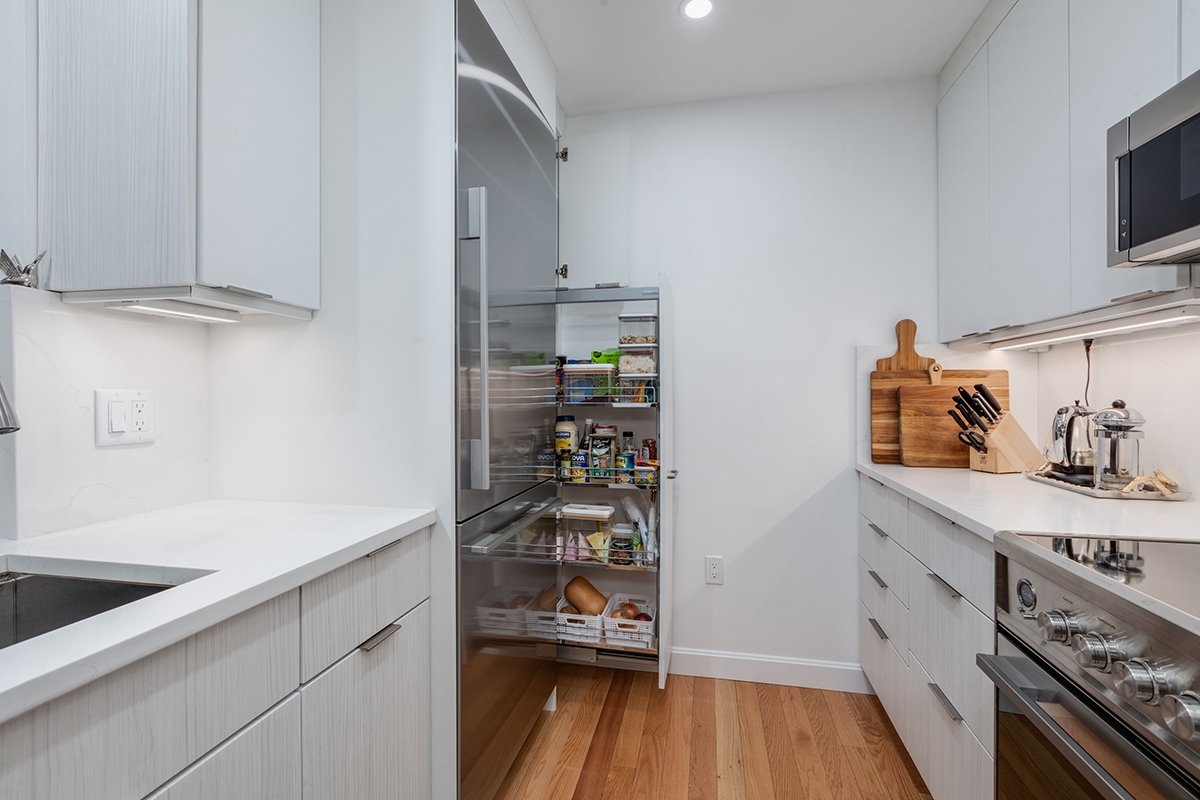
Corners get wasted in almost every kitchen, but it's worse in a tight one. Leave a deep corner cabinet unaddressed, and it turns into a black hole where cookware goes to disappear.
Pull-Out Systems: Rotating shelves and pull-out trays bring everything within reach and eliminate wasted depth — something we cover in our guide to architectural cabinetry.
Blind Corner Solutions: Built specifically to reclaim that awkward, hard-to-reach space, turning it into some of the most functional storage in the whole kitchen — not unlike the seamless transitions we talk through in blending kitchen style.
Get a corner right, and it can rival the capacity of two standard base cabinets — a small design call with an outsized payoff. It's the kind of detail nobody notices until it's done well, and then you can't imagine living without it.
Light, Streamlined Finishes Help the Room Breathe
Color and finish do a lot of quiet work in a tight kitchen. Light, soft tones bounce more natural light around, giving a space an airy, elevated feel that darker finishes just can't pull off in a compact footprint — something we dig into further in Dark Kitchen Colors: Are They Worth It?
Pale, Matte Tones: Soft neutrals and whites keep sightlines clear and uninterrupted — worth leaning into the smaller your footprint gets, and something we break down further in our 2026 color trends roundup.
Streamlined, Handleless Cabinetry: fewer visual breaks, fewer places for your eye to catch and think "small." The kitchen just reads bigger than it measures.
Glossy, Light-Catching Surfaces: a bit of sheen bounces whatever light you've got around the room. Brightness, minus the bulk.
Design Tip: Ornate, oversized hardware has no place in a tight kitchen. Go simple. Low-profile pulls read clean, not busy.
Small Details, Big Impact
Beyond color and layout, how your cabinetry is actually built matters more than most homeowners realize.
Deep Drawers Over Doors: In a tight kitchen, deep drawers often beat traditional cabinet doors — you get an at-a-glance view instead of a dark, disorganized cabinet. Worth thinking about alongside your hardware placement, too.
Soft-Close Hardware: A small upgrade, but one that makes a real difference in kitchens where cabinetry sits close together — one of our favorite picks from our sleek kitchen hardware guide.
These small, well-considered touches add up to real craftsmanship — the sort of thing your kitchen will thank you for daily. Even a flat-front door, chosen for its clean lines over a more ornate profile, adds to the ease a tight kitchen needs most.
Elevated Design, Even in the Smallest Kitchen
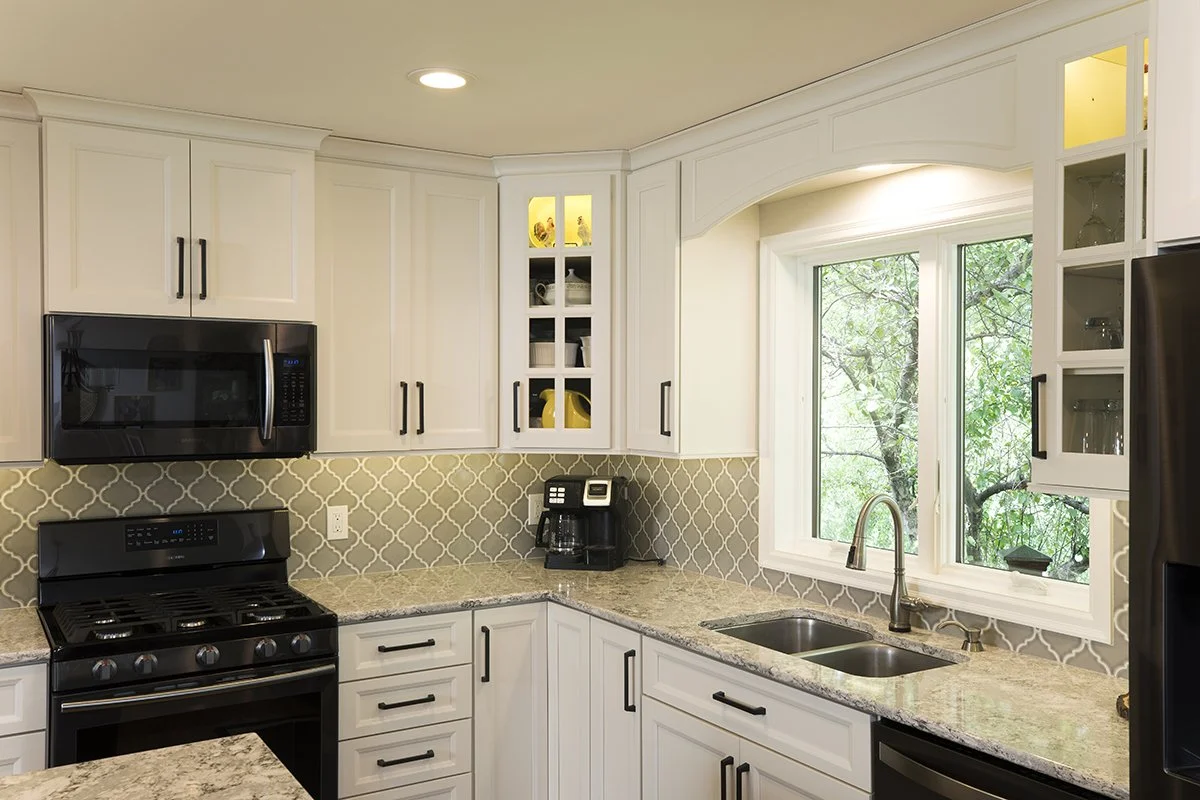
A tight footprint doesn't mean sacrificing function or sophistication. Get the vertical storage right, make the corners work, lighten up the finishes, and upgrade the hardware — and even the smallest culinary hub can feel open, organized, and entirely yours.
If a full renovation is somewhere on your radar, our breakdown of the key steps in a kitchen remodel is a solid place to start, along with our look at the latest kitchen design trends for 2026.
Our team at Curated Kitchen Co. knows how to make every inch count. Contact us today to get started!
